Skip to content

02 / Building

Renovation and construction that honours what is there, and builds on it.

We build and renovate in-house — from demolition and structure through to the final coat. The frame is set out by the same team that will finish it, so what sits behind the walls is as considered as what you see.

Working on existing homes means reading the building first: what can stay, what must go, and how the new work meets the old. The result is a renovation that feels as though it was always there.

01

STRUCTURE

Set out, cut and stood true — the bones of the house before anything covers them.
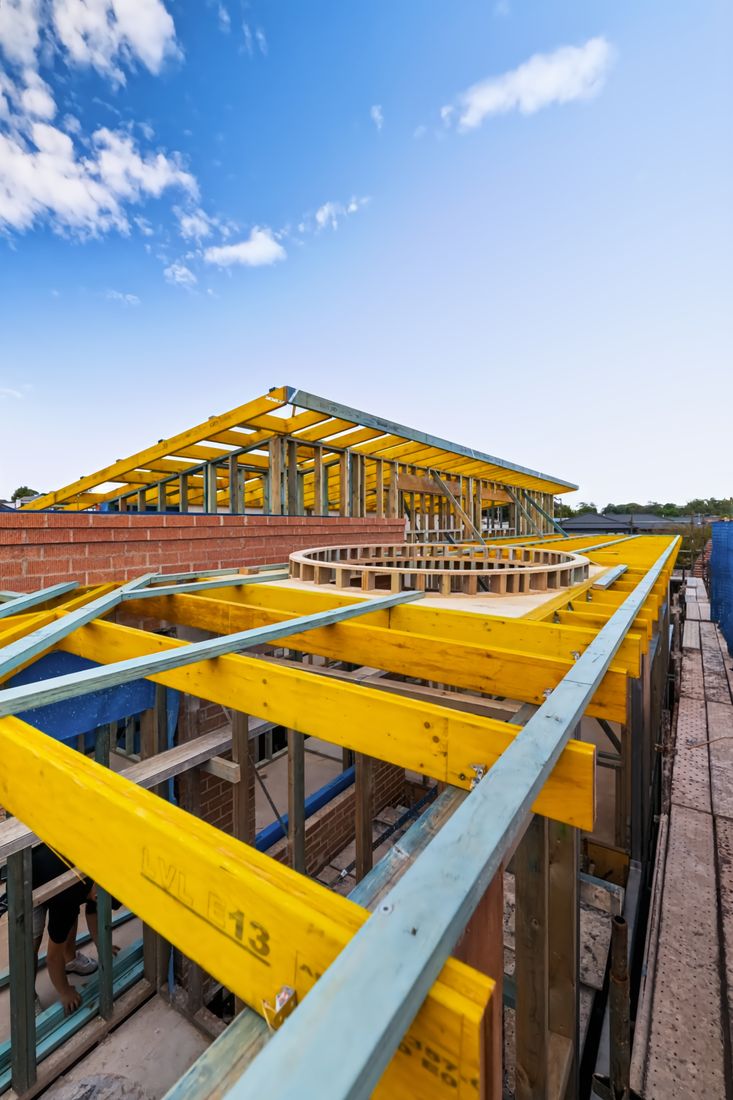
A roof plane framed in yellow engineered timber beams with a circular opening set into the centre
A roof plane set out in engineered timber, opening at its centre. FRAMING
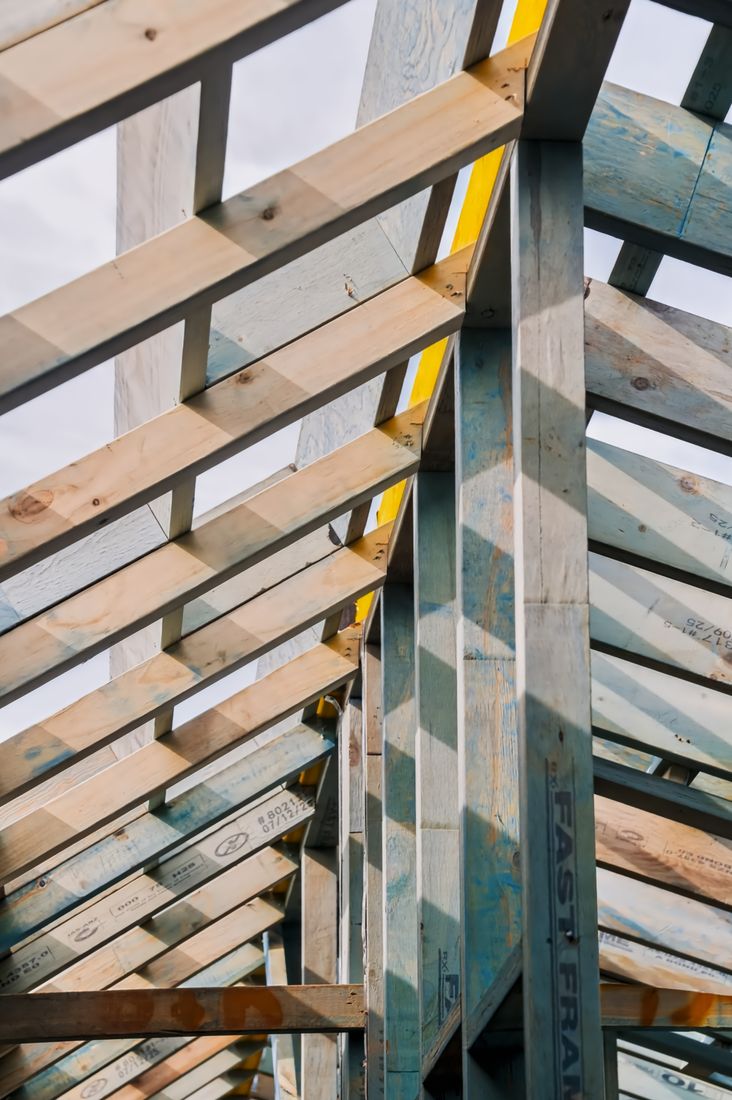
Rafters and a steel stud seen against the sky during roof framing
Rafters cut and stood true, checked before the roof is closed in. DETAIL

02

ON SITE

Coordination from slab to ridge, with the trades sequenced around the work.
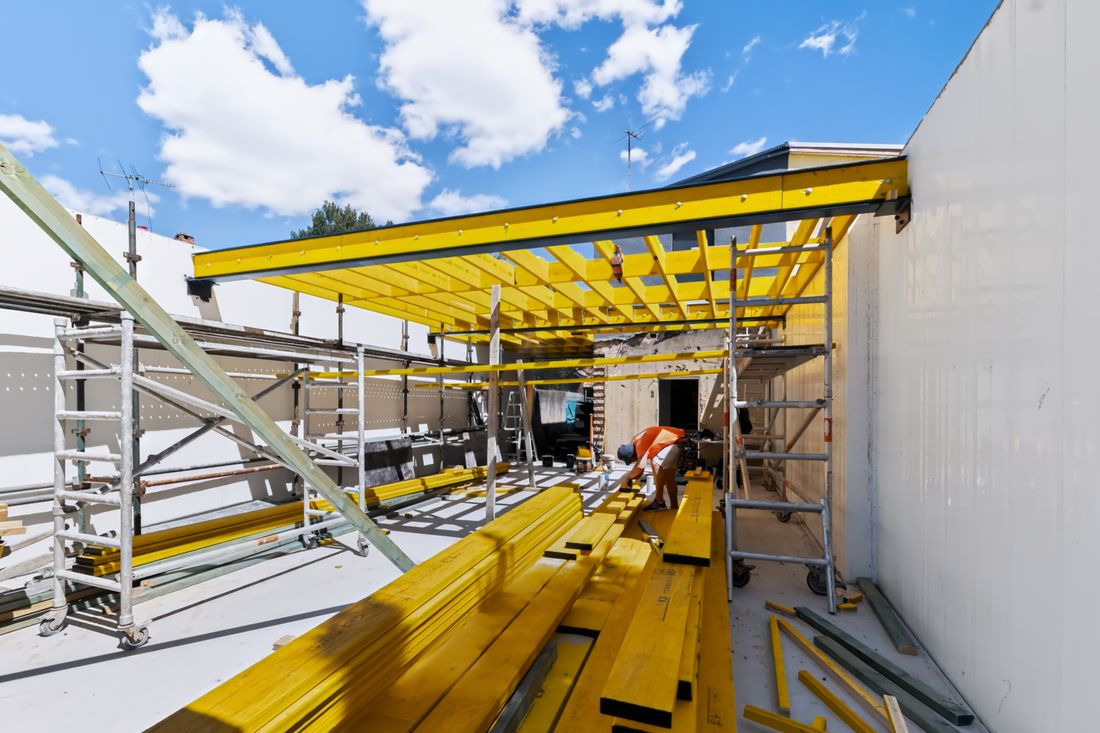
Yellow timber beams stacked on a concrete slab beneath a framed ceiling, with a worker on site
Beams set out across the slab, ready for the level above. ON SITE
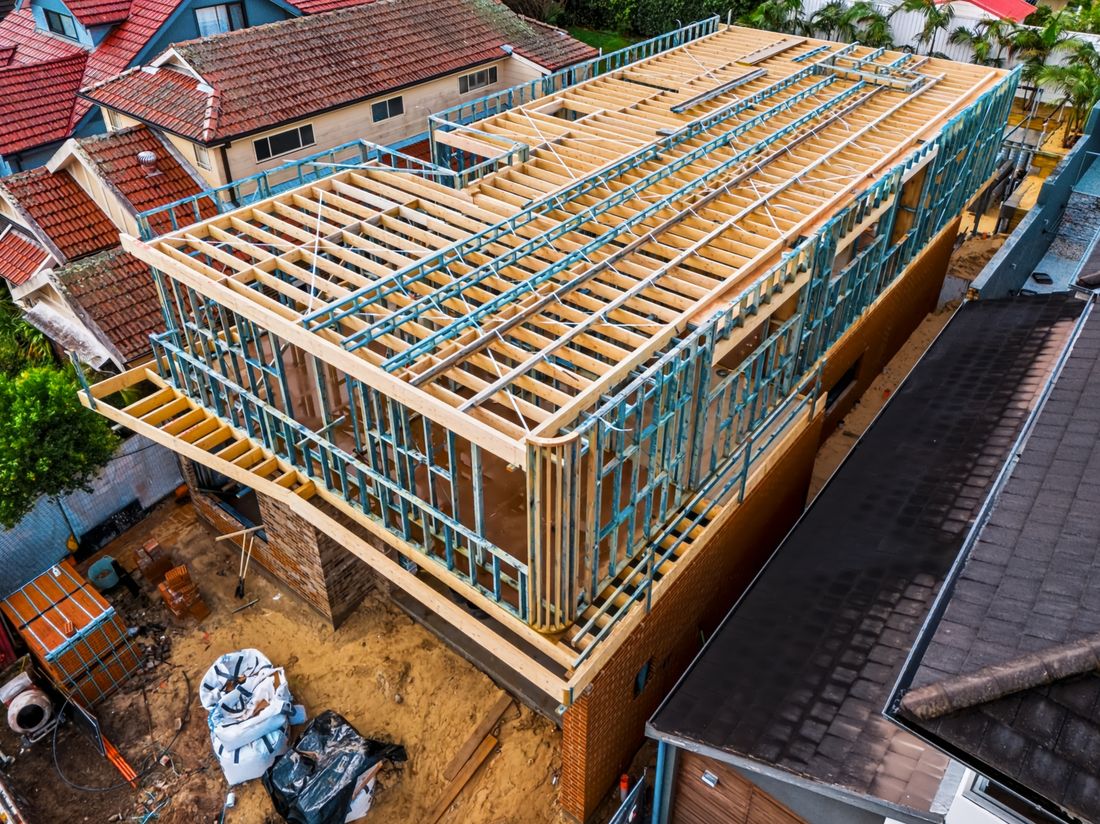
Aerial view of a two-storey timber and steel frame standing on a brick base
Two storeys of frame over a brick base, seen from above. SITE / 2025

03

COMPLETION

The same frame, resolved into white brick, louvres and light.
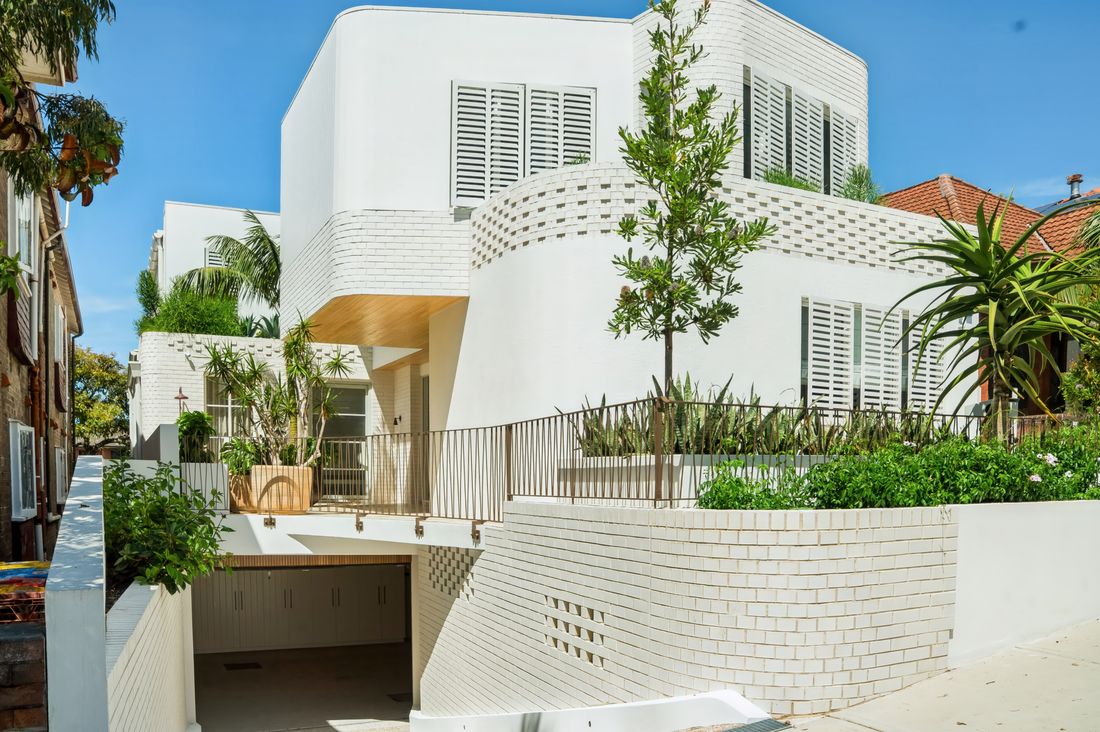
A finished contemporary house in curved white brick with louvred shutters and a cantilevered upper level
The finished house — the frame resolved into white brick and light. RESIDENCE / 2025

— Begin

Every frame, considered.

Start a Project
Start a Project