Skip to content

01 / Joinery

Bespoke cabinetry and fine detail, crafted where two materials meet with intention.

We design, build and install our joinery in-house — from the first set of drawings through to the final handle. Every unit is made in our own workshop, to the millimetre, in solid timber and veneer chosen for the way it will age.

Because one team carries the work from workshop to site, the detail arrives exactly as it was intended: grain matched across doors, seams that sit flush to the touch, and cabinetry that reads as part of the architecture rather than an addition to it.

01

KITCHENS

Handle-less runs in pale oak and matte white, set against honed stone.
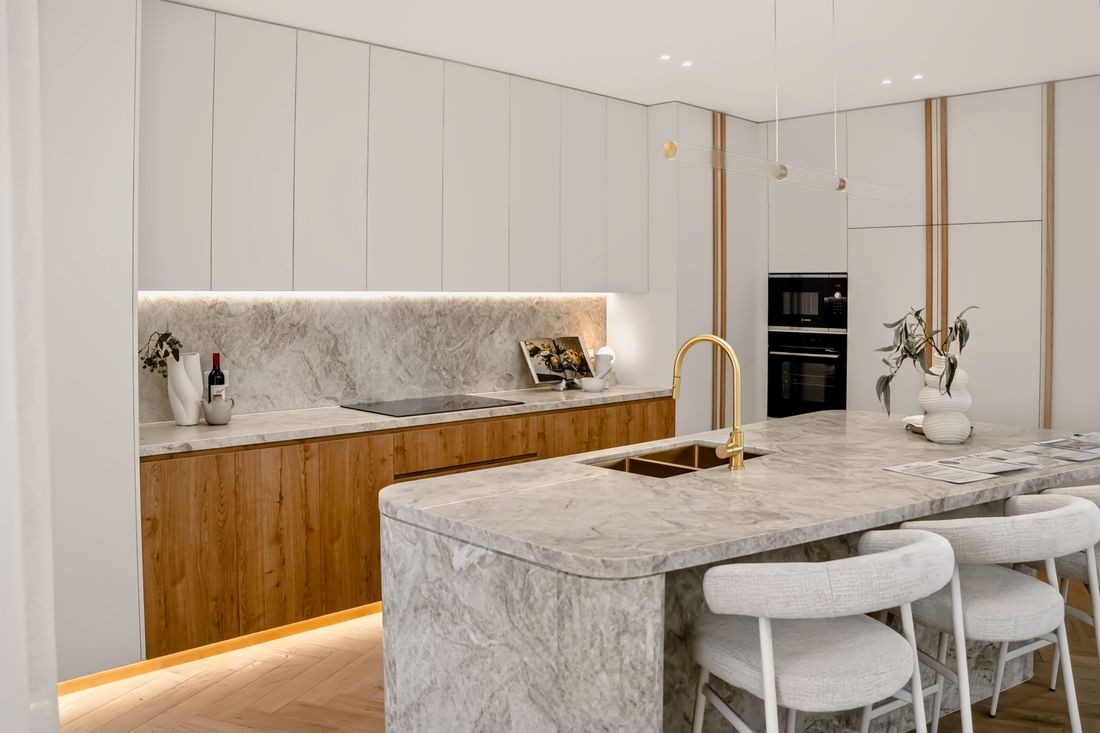
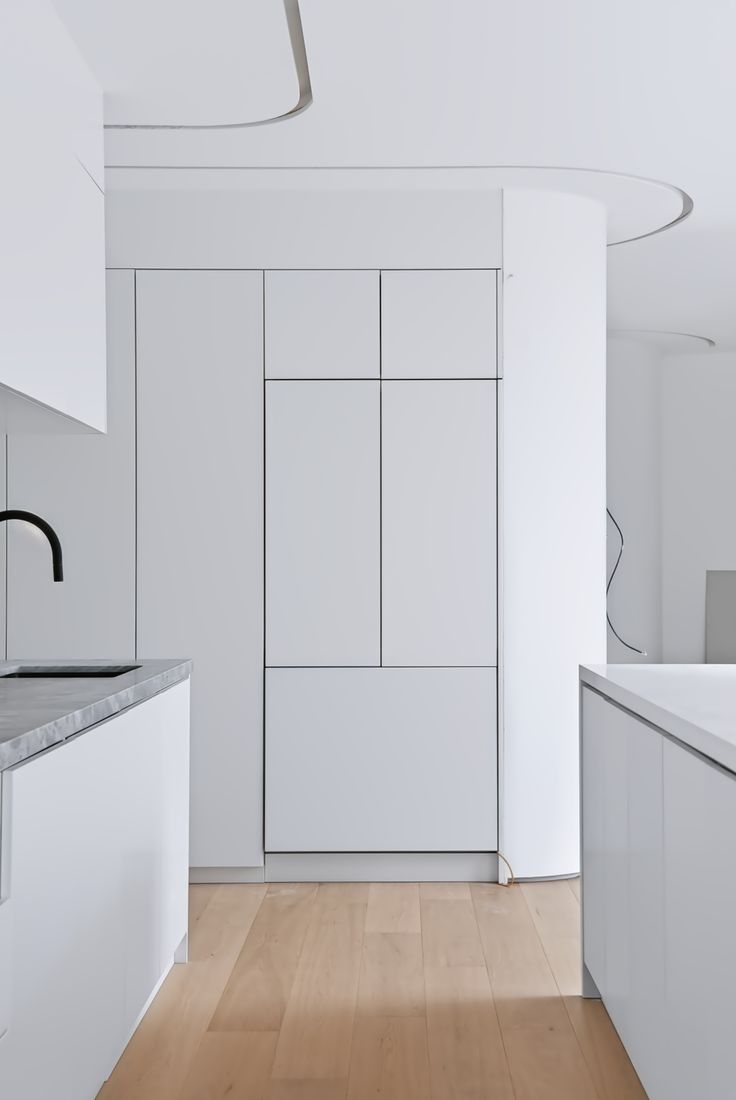
A kitchen run of matte white overheads above oak under-bench joinery, marble splashback and island
A full run of matte white overheads above oak under-bench joinery. EASTERN SUBURBS / 2025
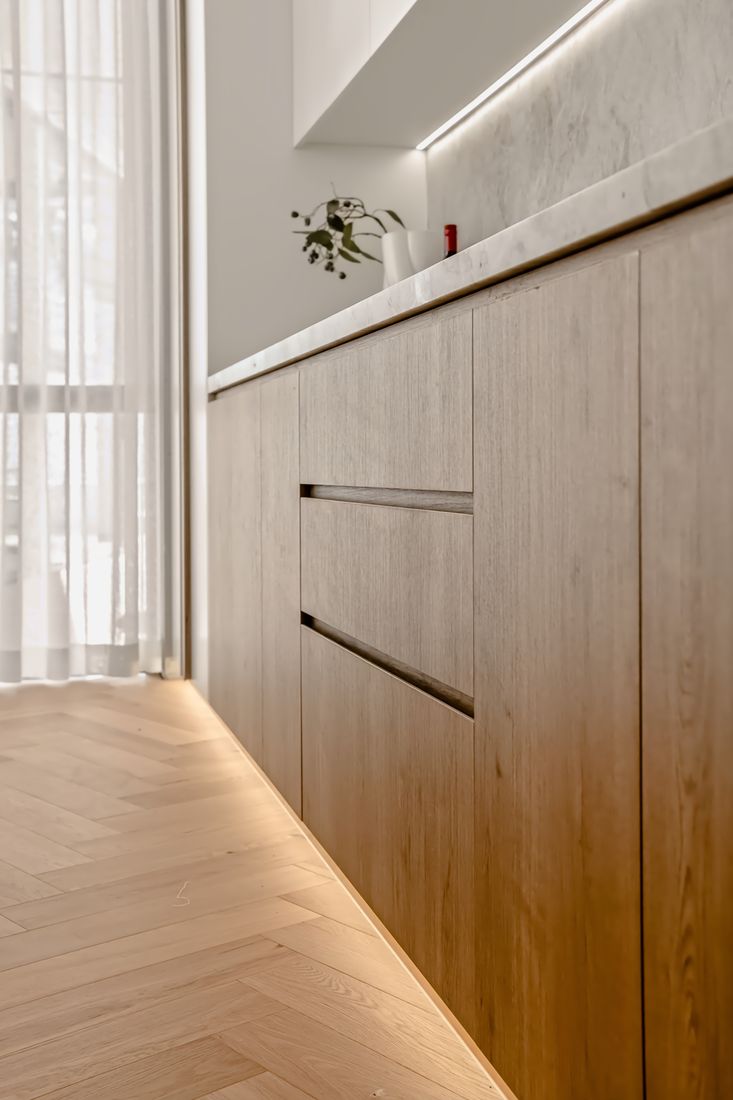
Close detail of light oak cabinetry with recessed horizontal finger pulls
Recessed finger pulls, cut flush to the grain. DETAIL

02

STORAGE & WARDROBES

Floor-to-ceiling cabinetry, planned around what it has to hold.
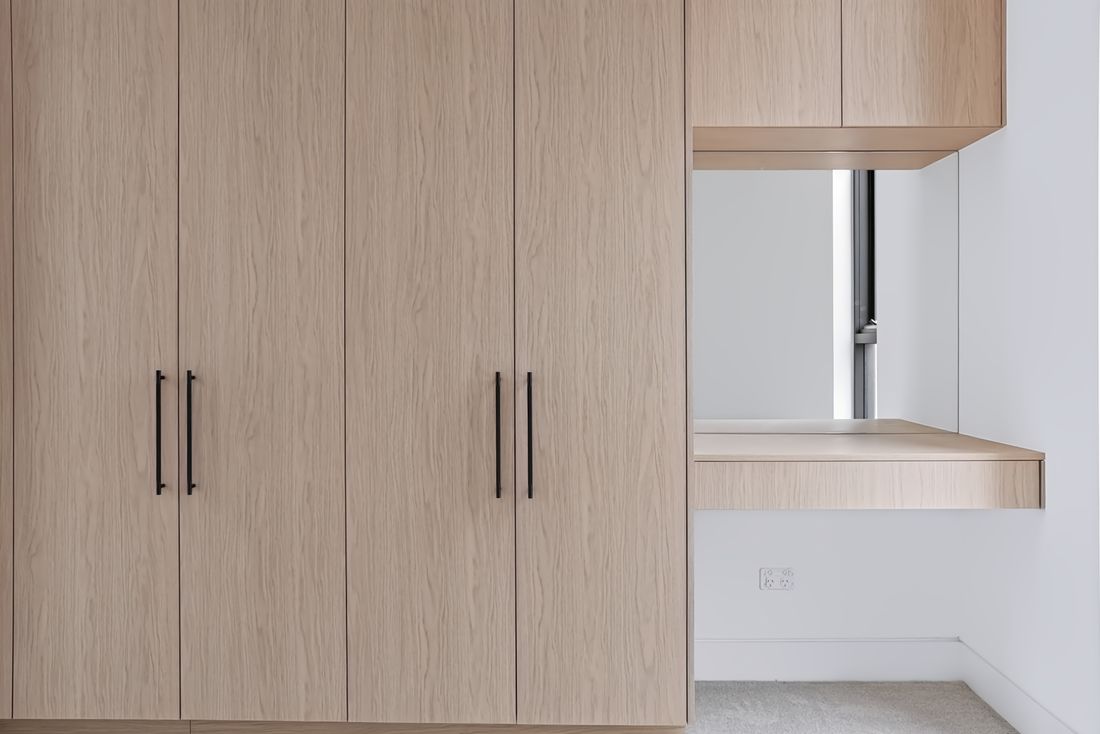
Light oak wardrobes beside a recessed vanity nook with a mirror and floating shelf
Floor-to-ceiling oak robes, with a vanity nook recessed between. PADDINGTON / 2025
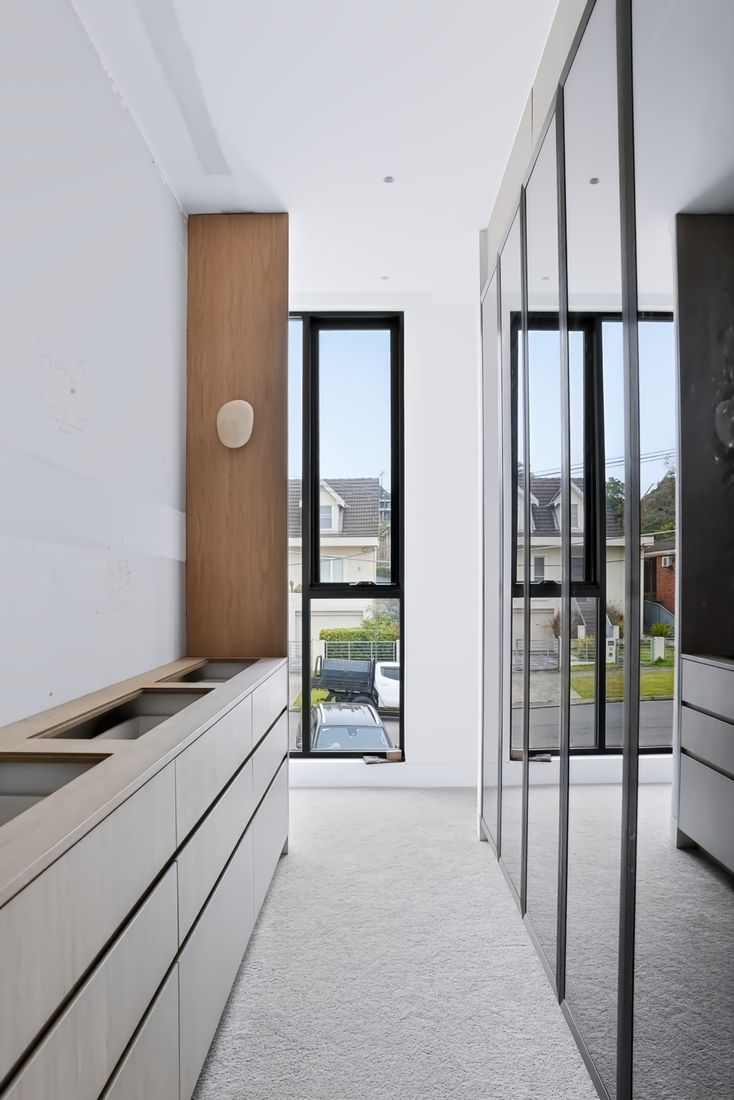
Built-in oak storage drawers running to a windowed wall, lit by a single wall sconce
Built-in storage that reads as part of the wall. WOOLLAHRA / 2024

03

BATHROOMS

Floating vanities and stone, joined so the water never finds a seam.
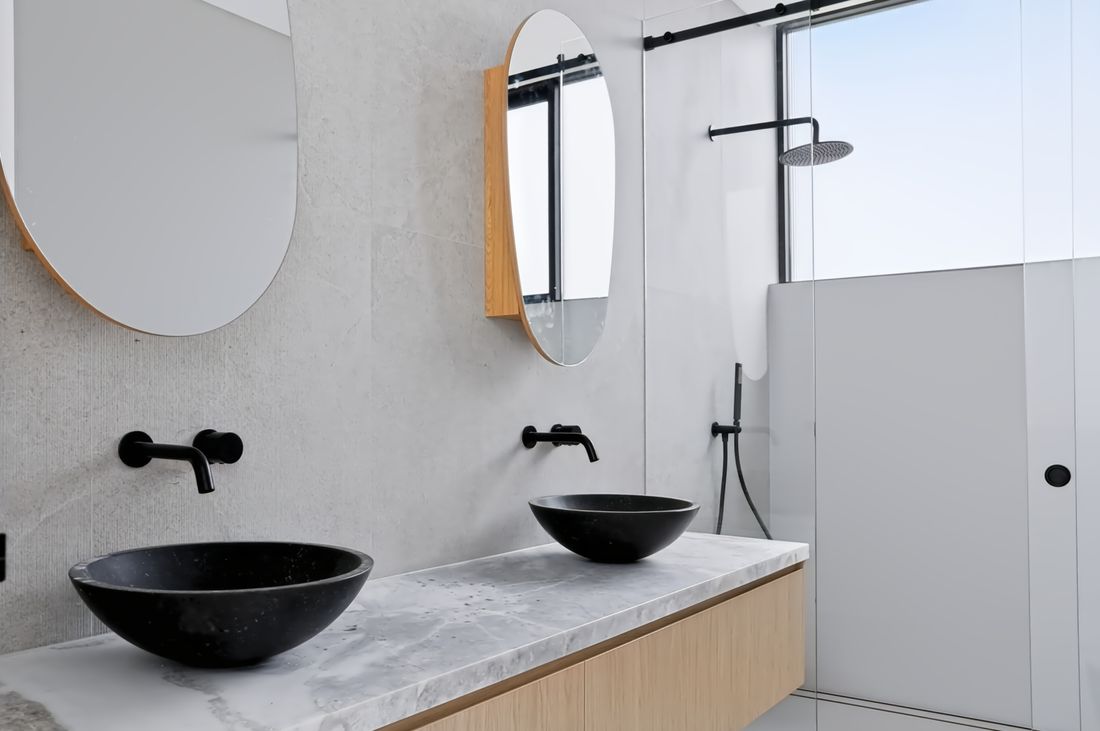
A floating oak vanity with twin black vessel basins beneath a marble top
A floating oak vanity in stone, twin basins and wall-mounted taps. VAUCLUSE / 2025
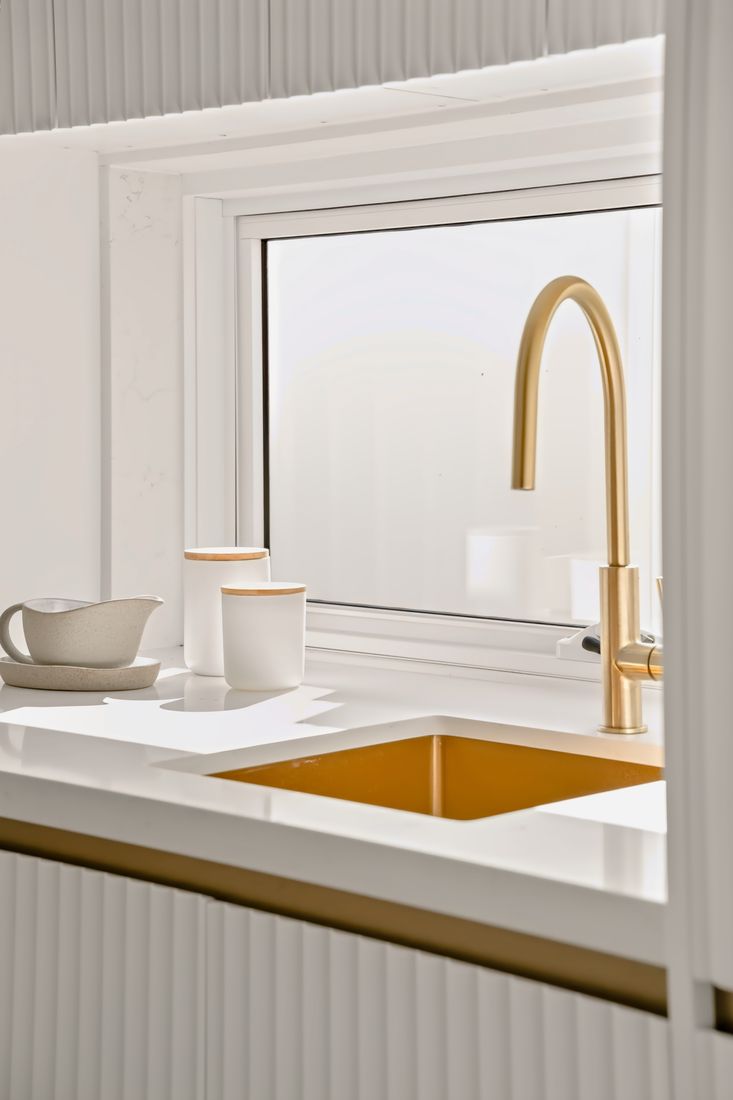
Brushed brass tap and sink set into a marble top against fluted white cabinetry
Brushed brass against fluted white. DETAIL

04

ON SITE

The workshop's work, before the final fix.
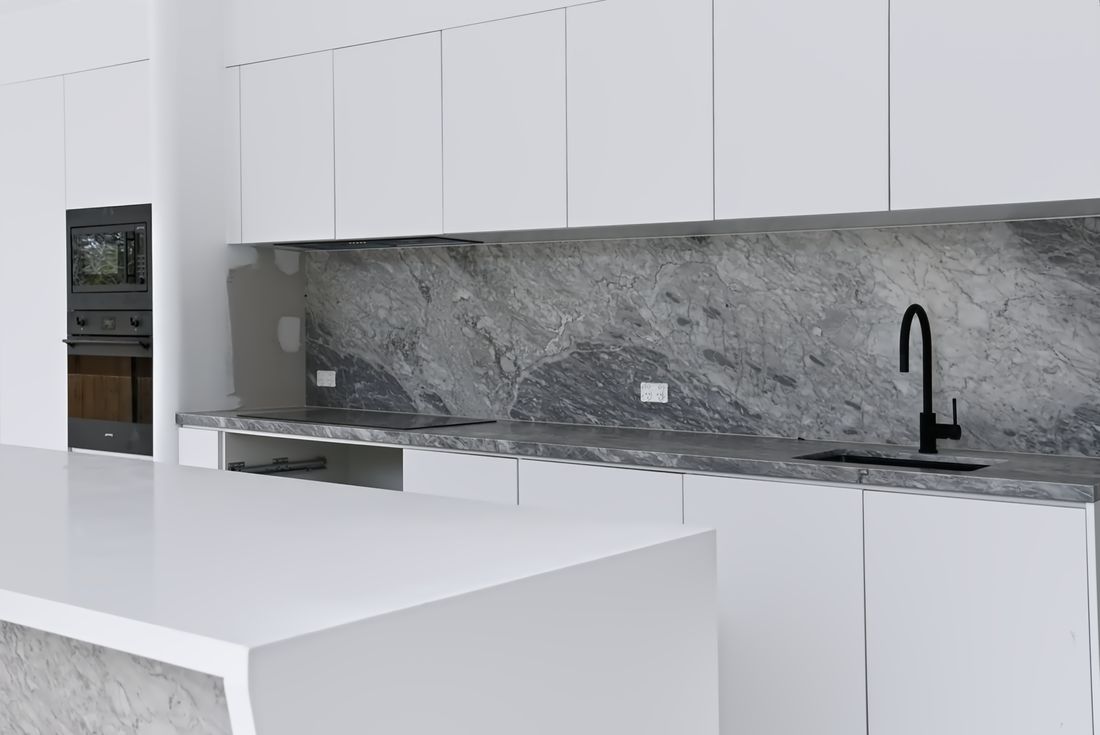
A kitchen mid-install, marble splashback fitted and carcasses open
Carcasses and stone in, doors to follow. ON SITE
Looking down onto white carcasses and an oak panel set out on site
A run set out from above — carcass lines before cladding. WORKSHOP

— Begin

Every joint, considered.

Start a Project
Start a Project