Skip to content

03 / Carpentry

Structural and finish carpentry, executed with the precision of a master.

Our carpenters take the frame from the slab to the ridge — set out, cut and fixed by hand — then stay on for the finishes: stairs, doors, skirtings, cladding and decks.

Nothing here is approximate. Joints are cut to meet, hardware is let in flush, and every transition between materials is resolved on site rather than covered over.

01

STAIRS & STRUCTURE

Treads, stringers and balustrades set out by hand and cut to meet.
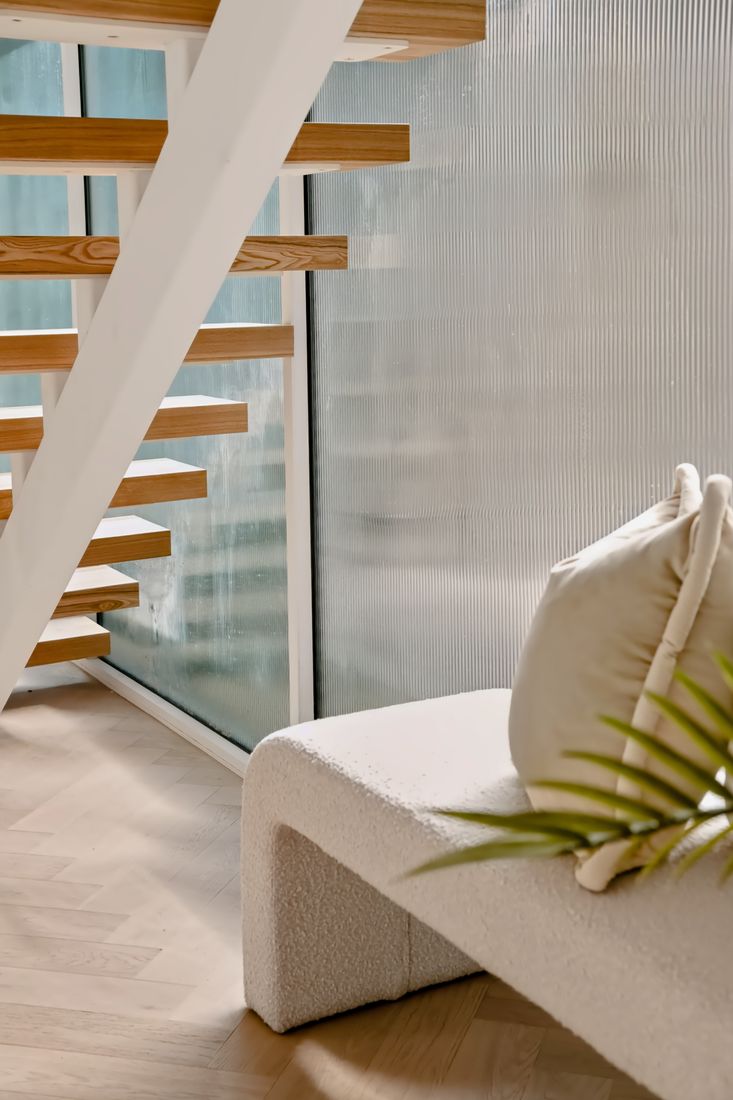
A staircase of pale timber treads with white stringers beside a full-height fluted glass partition
Pale timber treads, white stringers, set against fluted glass. STAIRCASE
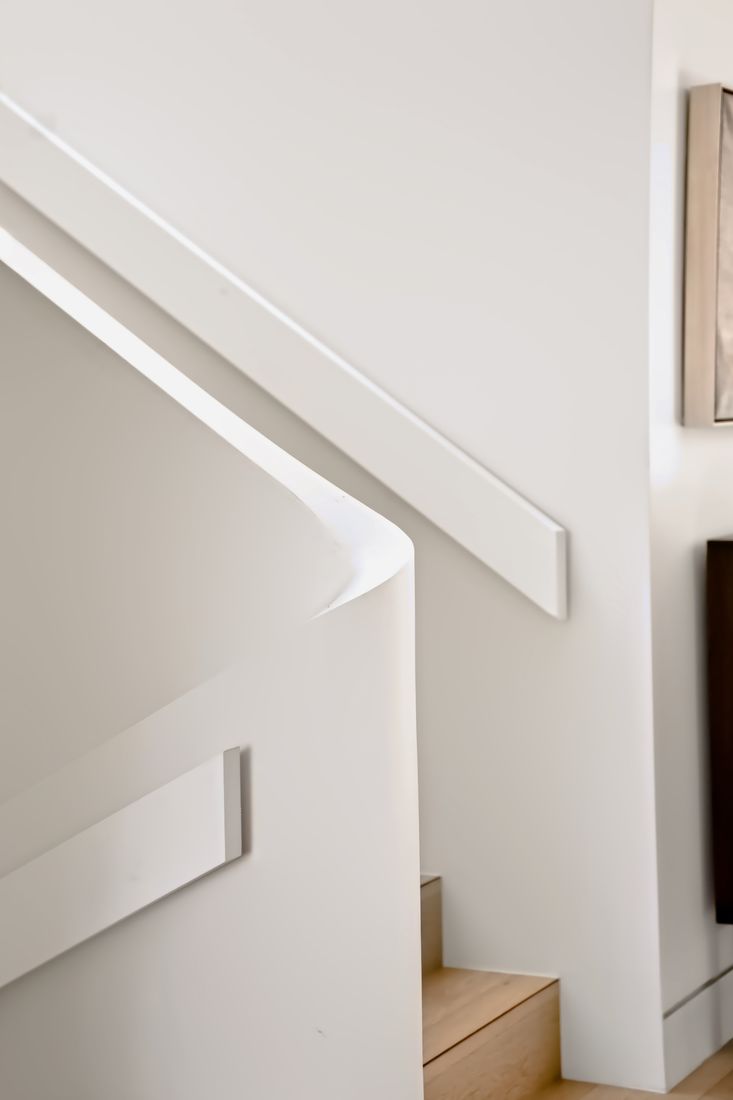
A curved white balustrade rising beside an oak floor with a curved skirting line
A curved balustrade, sanded back to a single line. DETAIL

02

DETAIL & FIT-OUT

Hardware let in flush, skirtings curved, every transition resolved on site.
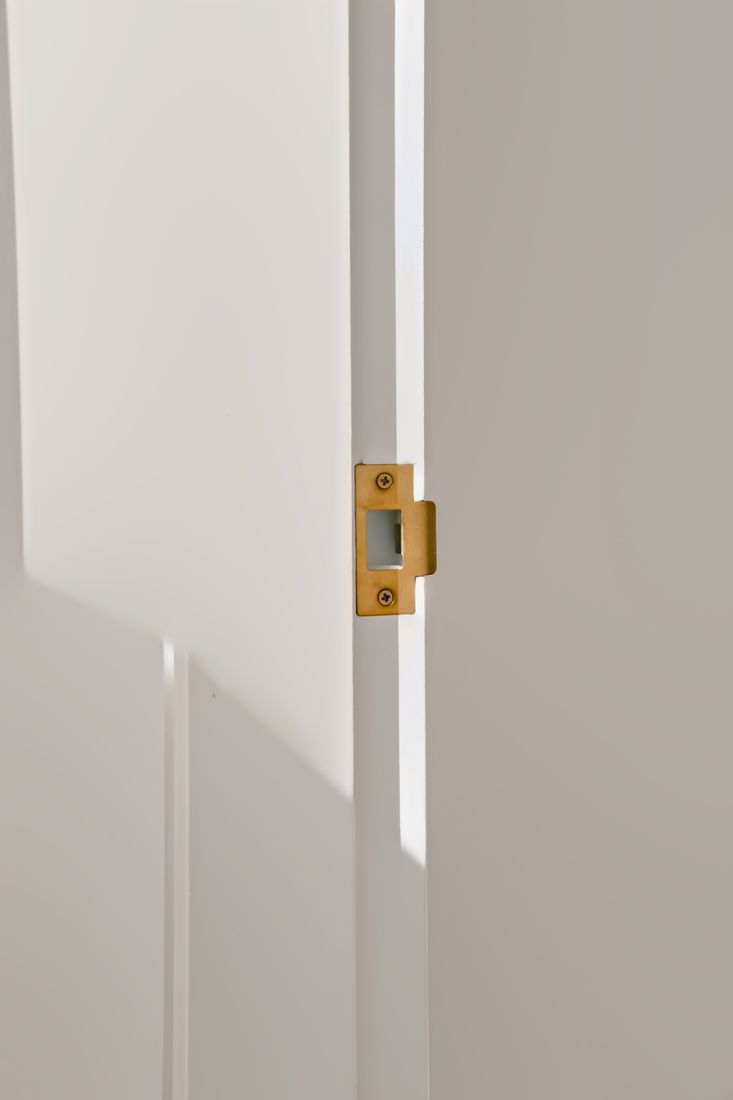
A brass strike plate recessed into the edge of a white painted door frame
A brass strike plate let in flush to the frame. HARDWARE
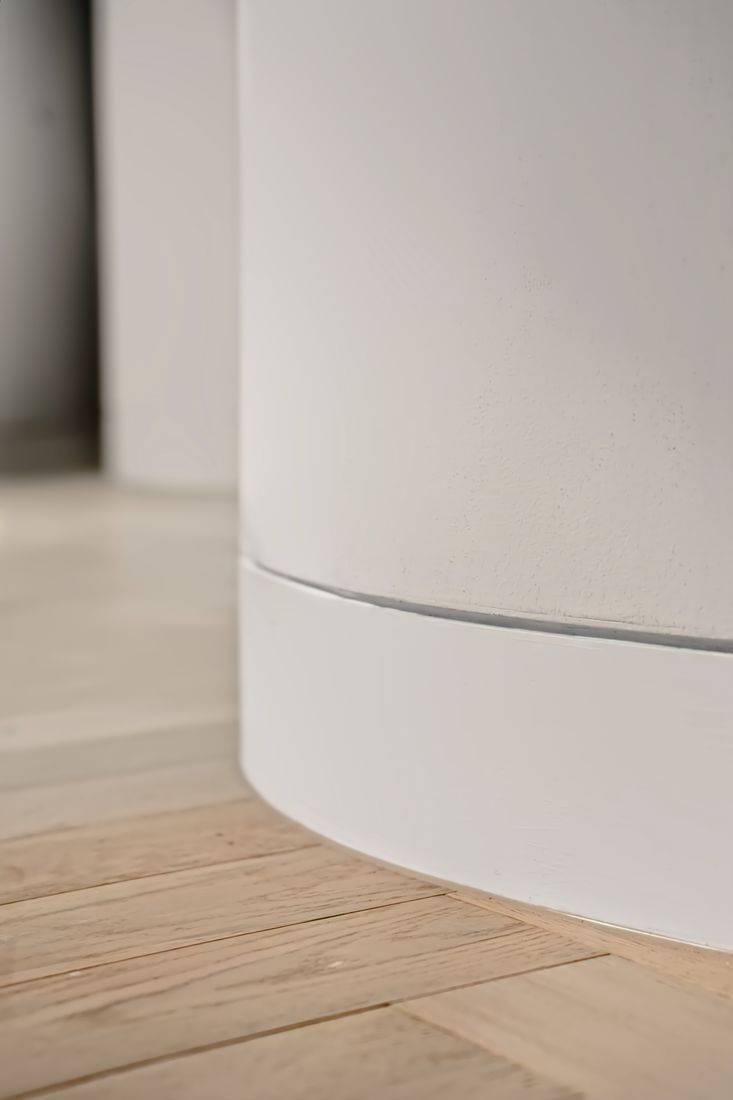
A curved white skirting meeting a herringbone oak floor with a crisp shadow line
Skirting curved to the wall, the floor cut around it. DETAIL
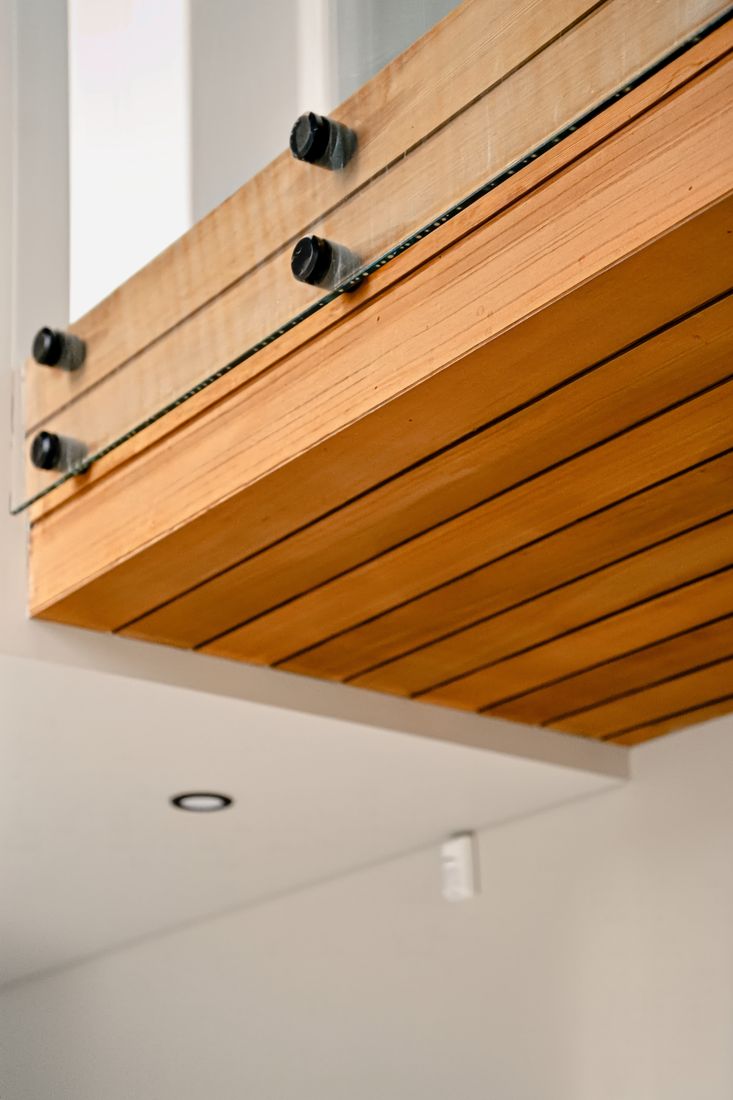
A timber-lined soffit with a glass panel fixed by black stand-off mounts and a recessed downlight
A timber soffit, glass fixed on stand-offs. WORKSHOP

03

EXTERIOR & COMPLETION

Cladding and decking, built to weather and to last.
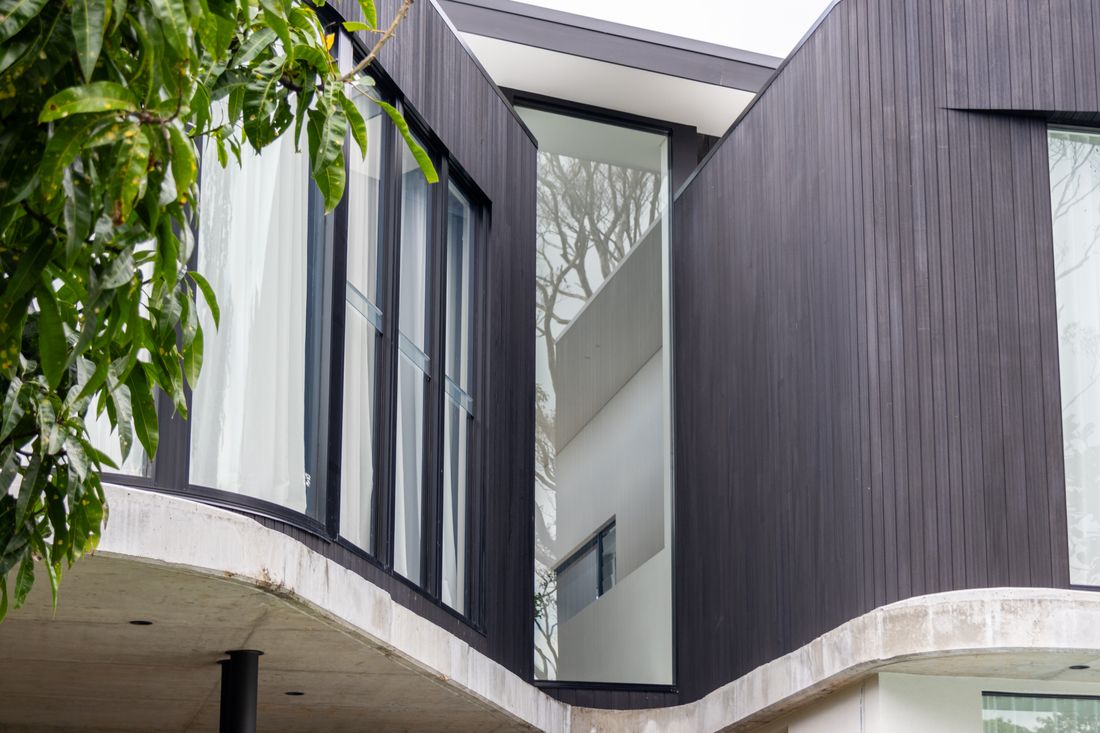
Dark vertical timber cladding meeting a curved raw concrete overhang above a full-height window
Vertical timber cladding, charred dark against raw concrete. CLADDING
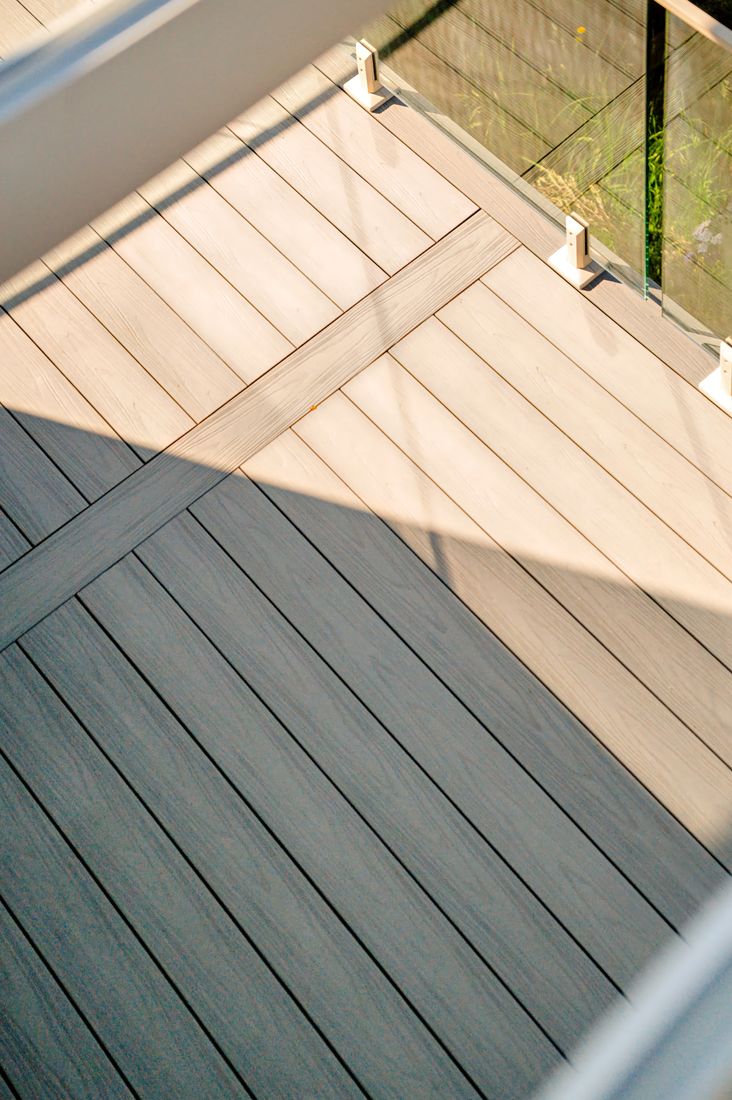
A timber deck seen from above with a glass balustrade fixed along its edge
Decking laid true, glass balustrade fixed over. DECKING

— Begin

Every grain, considered.

Start a Project
Start a Project