Skip to content

Joinery

Woomera Rd

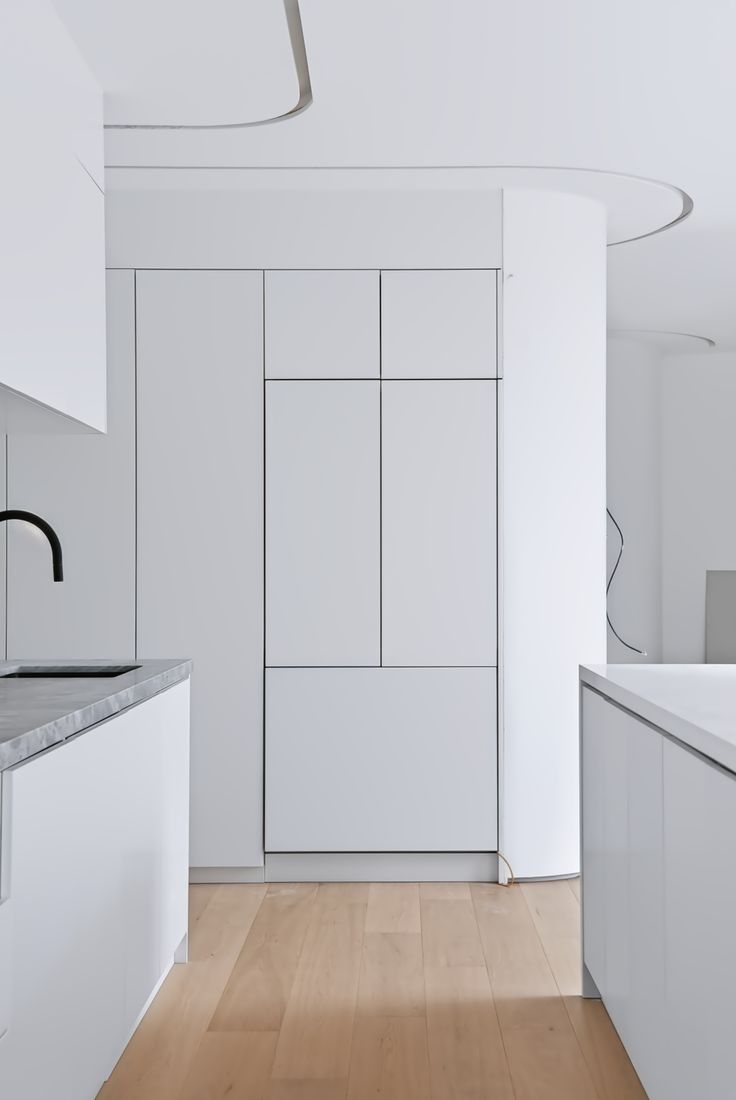
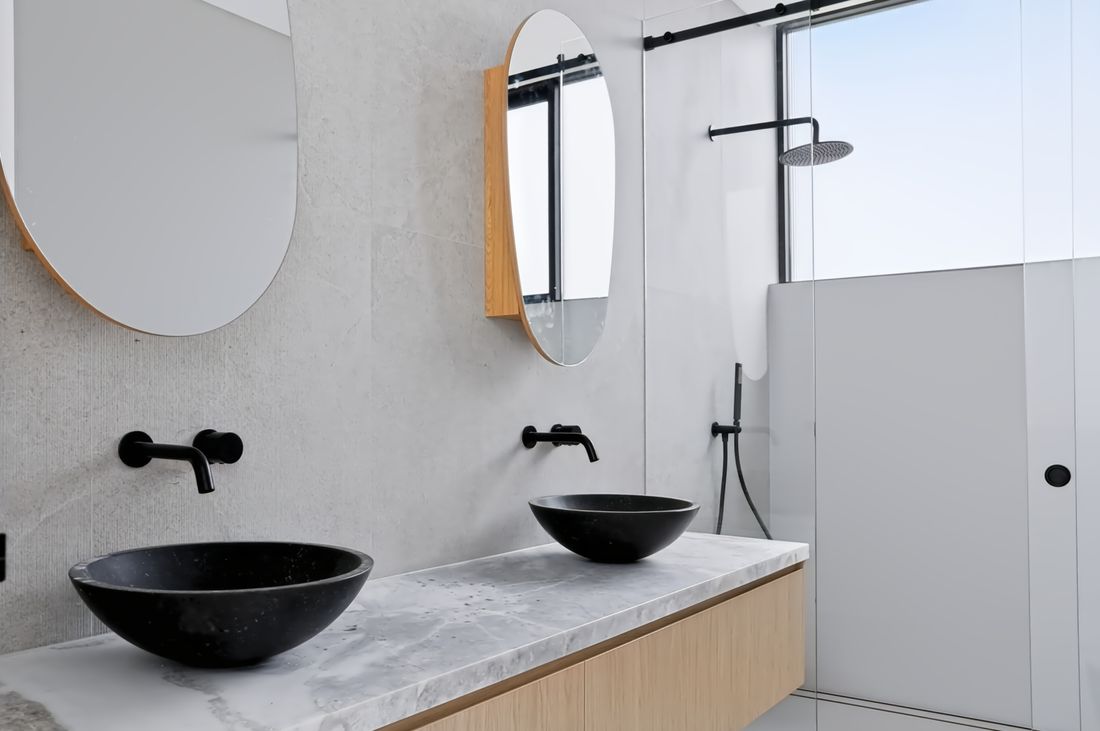
Kitchen, wardrobes, vanity and storage as a single commission — oak, matte white, smoked glass and black hardware, photographed as it came together.
Woomera Rd
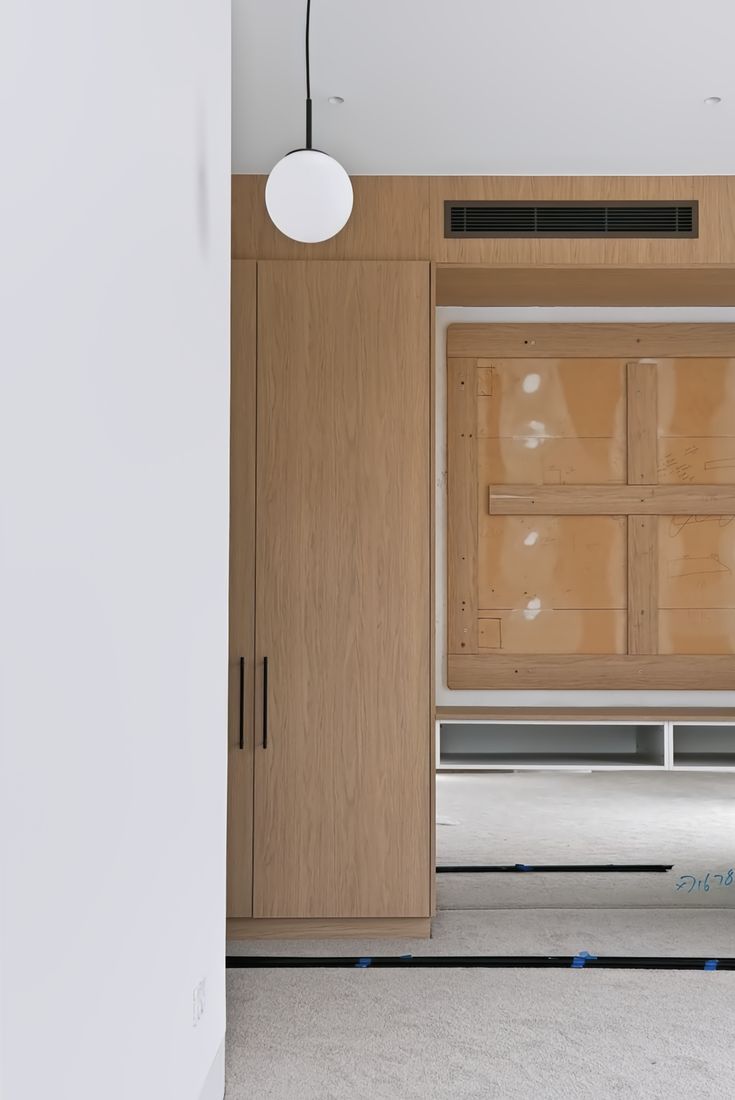
A wall-hung oak cabinet unit with black pulls, a black vent grille and a globe wall sconce above a white desk

A wall-hung oak unit, mid-install.

Matte white cabinetry with an oak-clad wall and a curved plaster reveal, seen from above

Matte white panels, oak cladding, a curve eased into the wall.
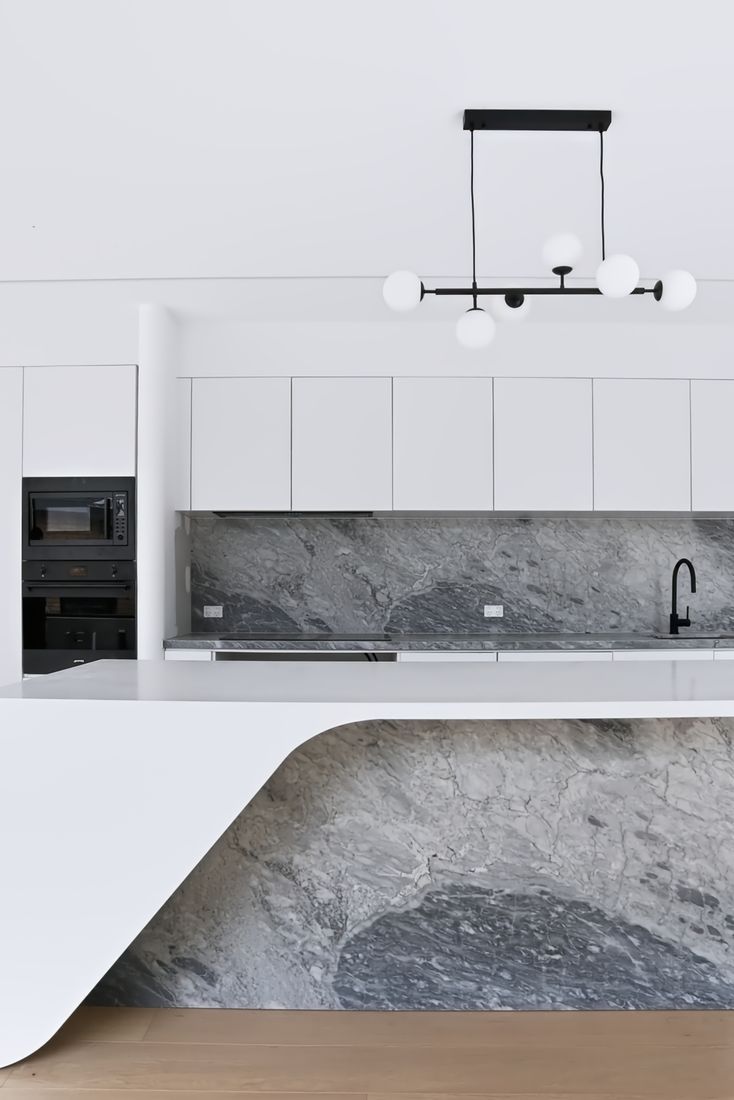
Top-down view of a veined marble counter and splashback in white cabinetry, with a black five-globe pendant and black tap

Stone carried up the splashback, a five-globe pendant above.
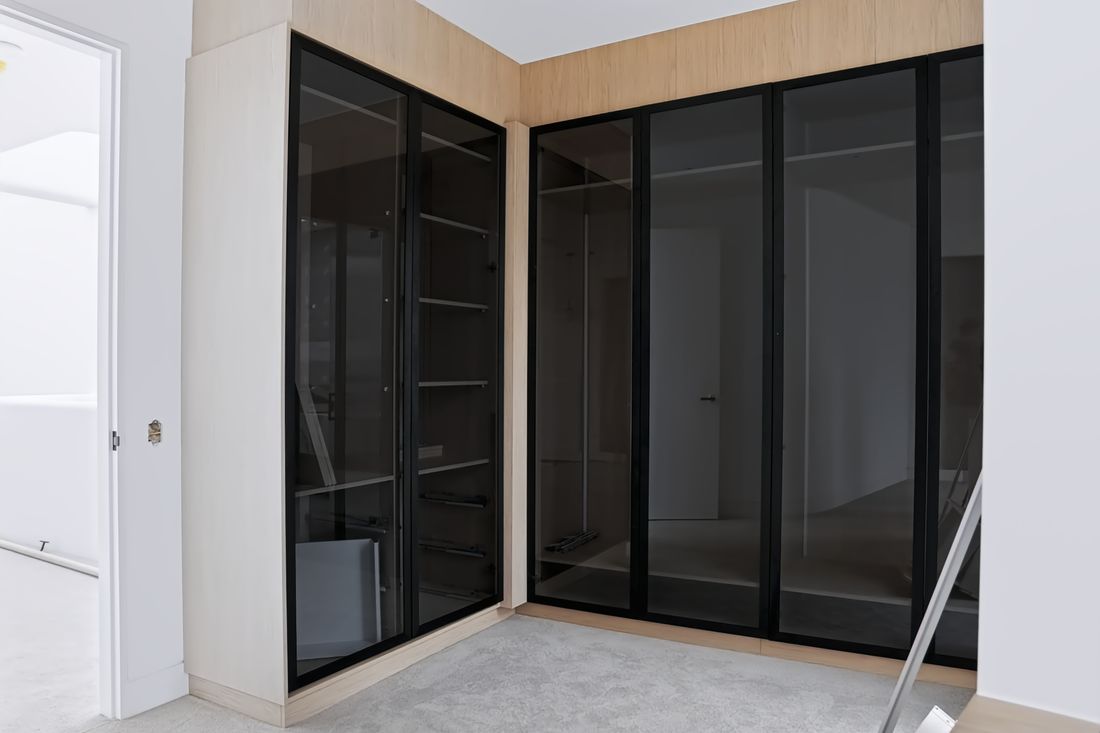
A corner closet in oak with slim black-framed smoked glass doors opening to shelves and hanging space

A corner closet in oak and smoked glass.
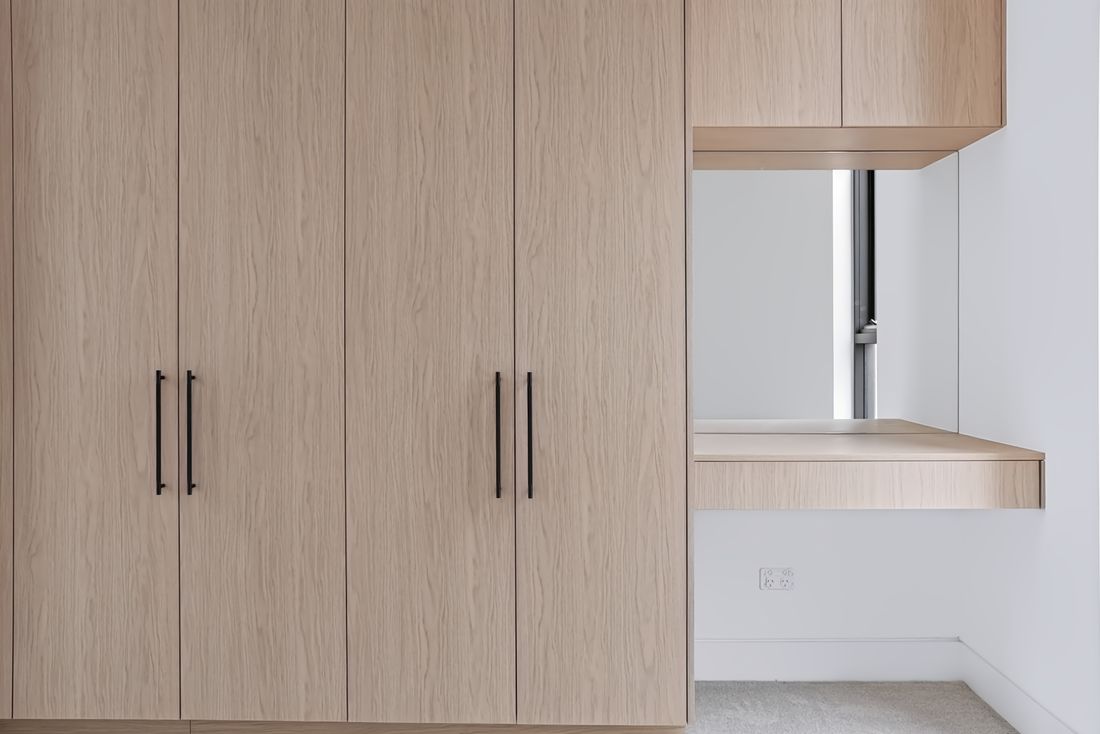
Floor-to-ceiling oak wardrobe with slim black pulls, ending in a recessed mirror and floating vanity shelf

Floor-to-ceiling oak, with a vanity recessed into the run.
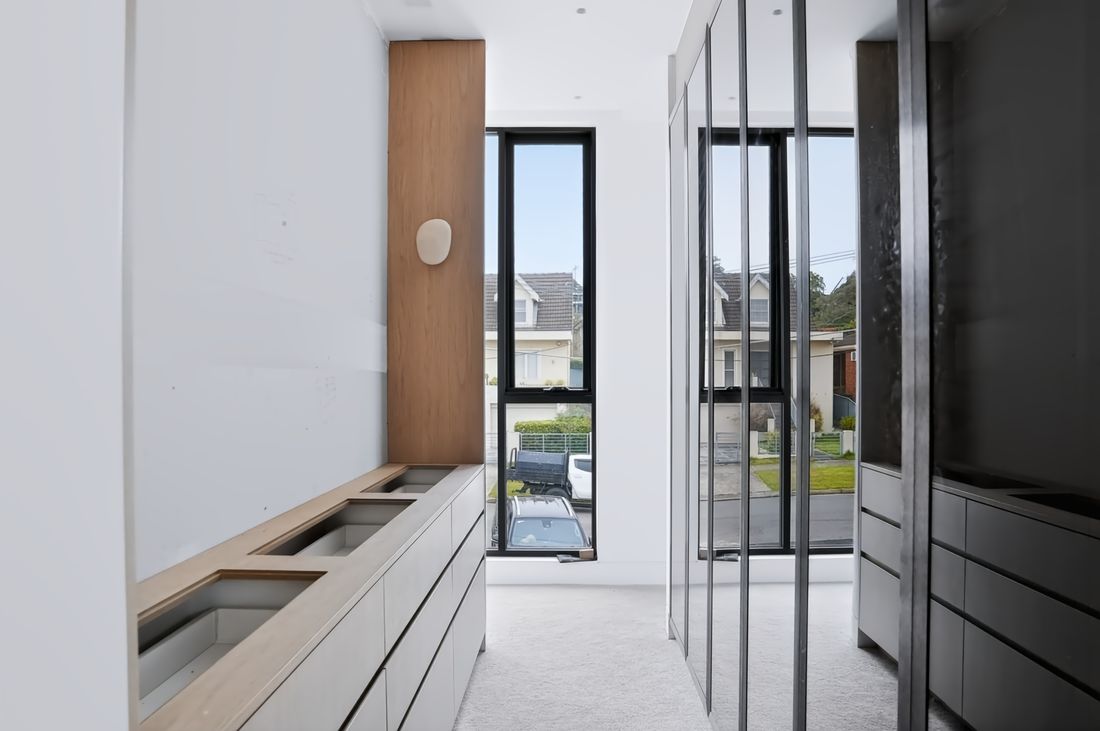
A dressing corridor between oak and grey cabinetry and tinted glass wardrobes, closing on a tall window

The dressing corridor, closing on the window.

— Begin

Woomera Rd

Start a Project
Start a Project